









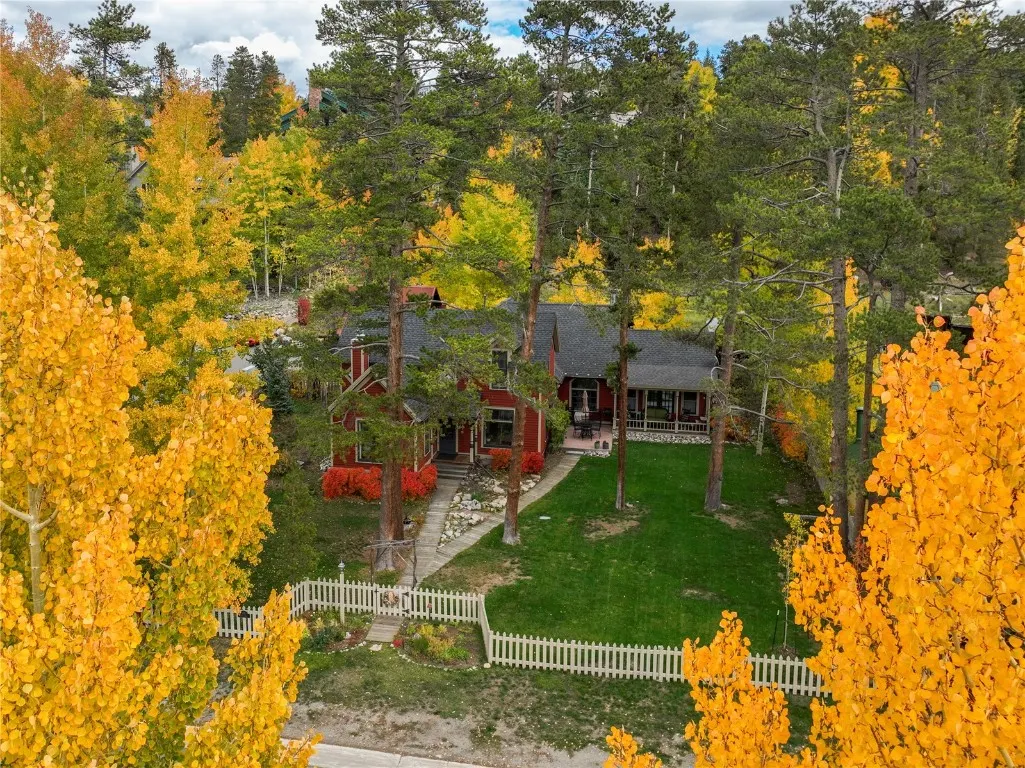
Address
102 S High Street, Breckenridge, CO
Price
$ 3,750,000
Property Attributes
- MLS#S1050779
- TypeSingle Family
- Listing Status Pending
- CountySUMMIT
- CityBreckenridge
- AreaBreckenridge
- NeighborhoodYINGLING AND MICKLES ADDITION SUB
- Zip80424
- StyleSingleFamilyResidence
- Year Built1910
- Taxes$ 9724
- Price$ 3,750,000
- Bedrooms4
- Full Bathrooms3
- Half Bathrooms1
- Sqr Footage2809
- Lot Size0.287 Acres
Data Source:
Altitude MLS, Inc.
Property Description
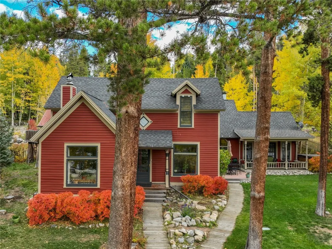
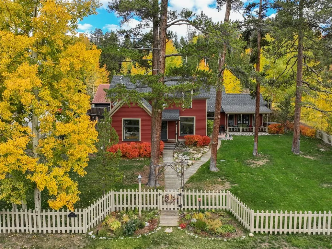
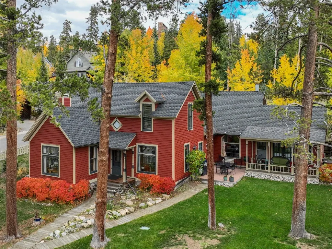
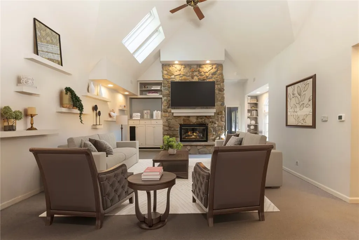
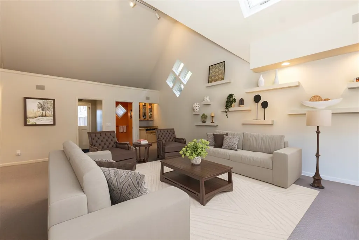
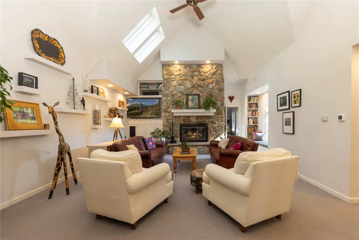
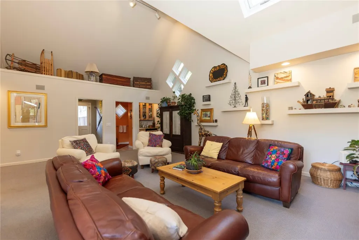
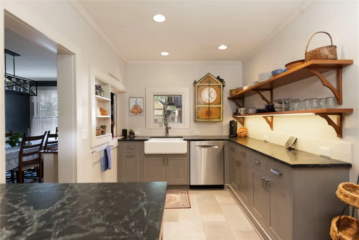
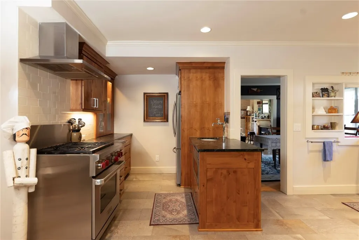
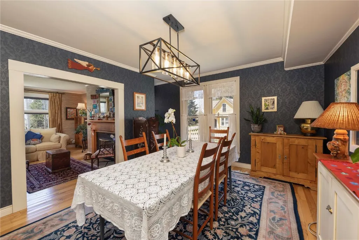
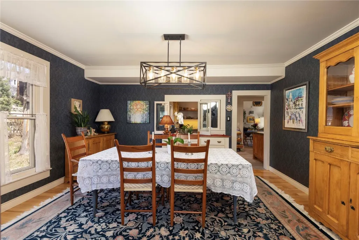
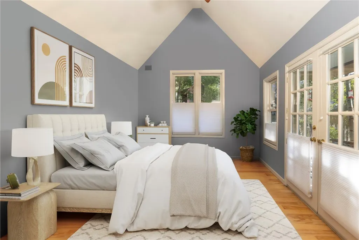
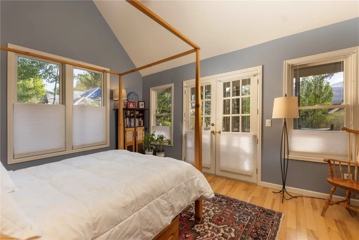
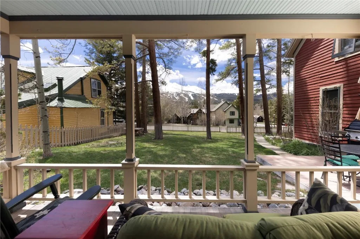
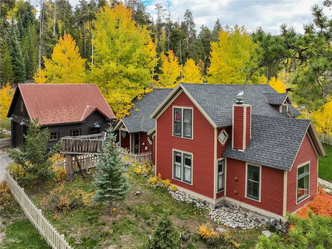
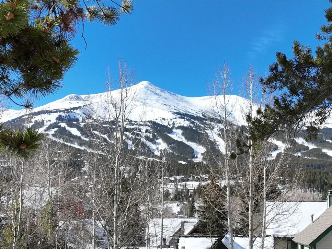
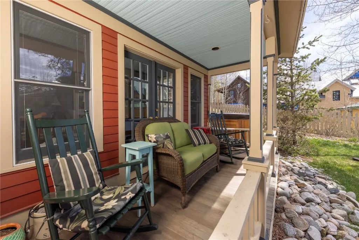
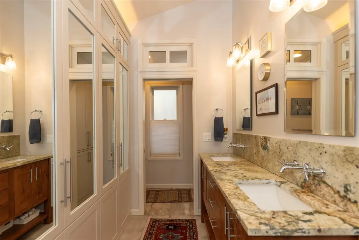
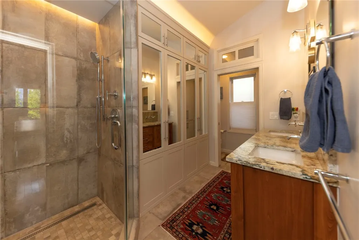
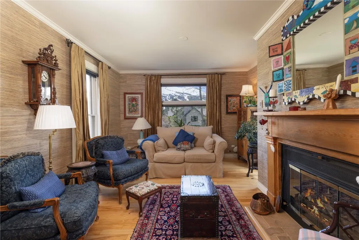
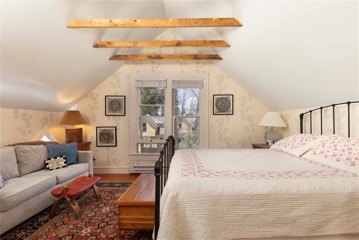
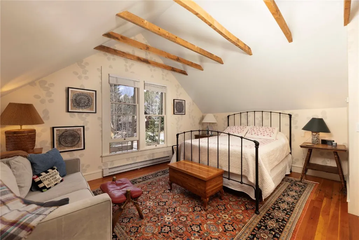
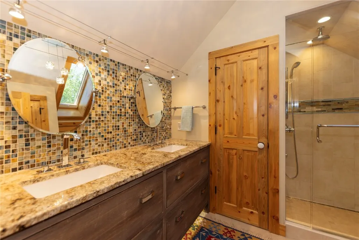
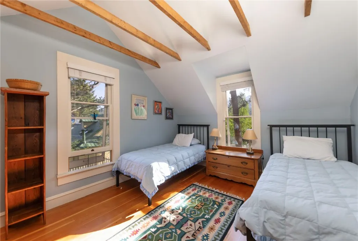
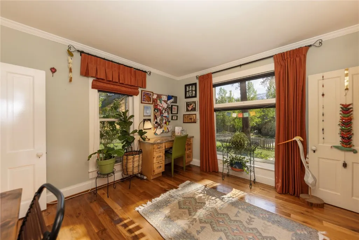
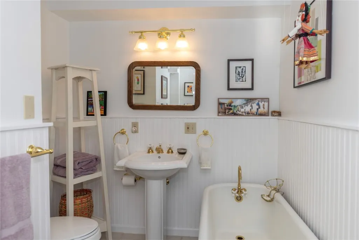
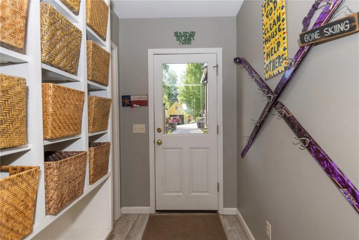
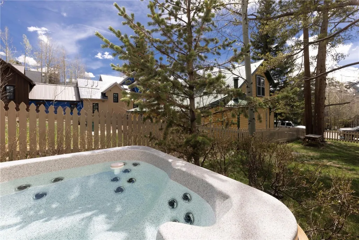
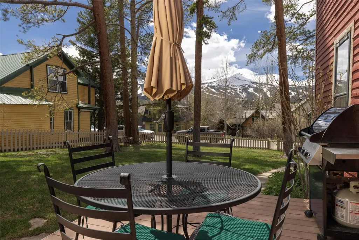
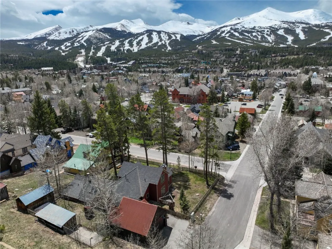
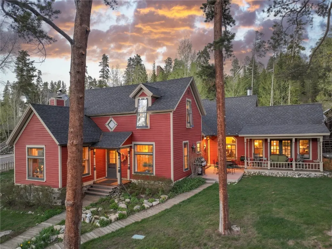
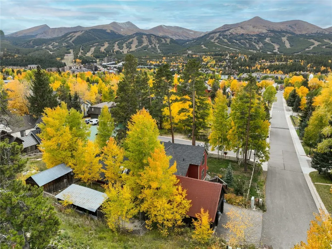
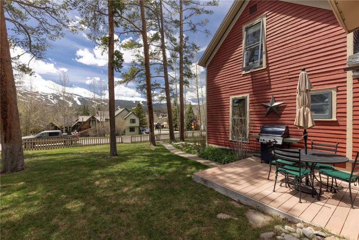
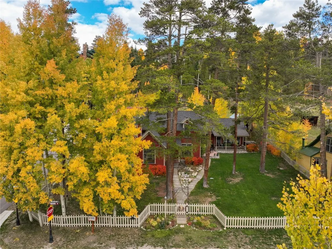
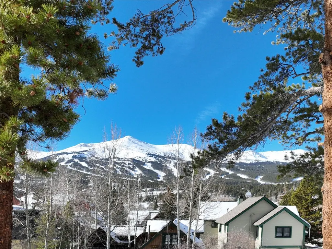
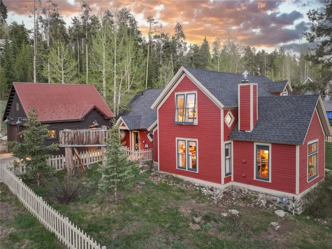
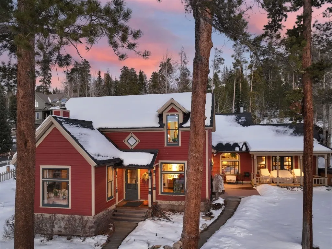
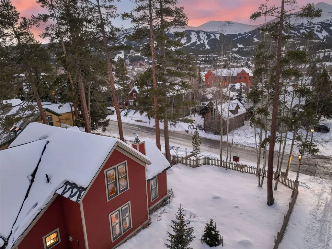
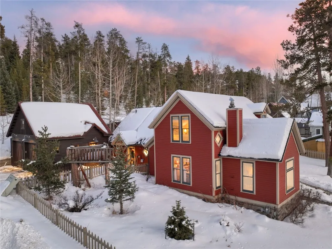
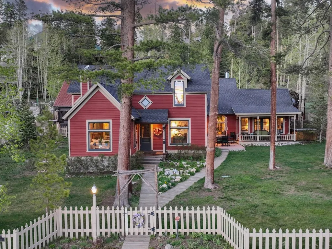
Discover a piece of Breckenridge history with this stunning 1902 home, situated on one of the best lots in town. Meticulously maintained and well-loved by the same owner for the last two decades, this residence has been thoughtfully updated to preserve its historic charm and character while providing all the modern comforts. Enjoy expansive ski area views and a large fenced yard, set along the private portion of Lincoln Ave, with trail access directly out the back of the house. The great room welcomes you with vaulted ceilings and a beautiful stone fireplace, drenched in natural sunlight that creates a warm and inviting ambiance. The main level primary bedroom opens up to private patio with breathtaking views of the vast Ten Mile Range, making it the perfect spot to enjoy your morning coffee or evening sunsets. Experience the quintessential Breckenridge lifestyle and convenience of being able to walk to the vibrant town, where fantastic restaurants, shops, and endless trails for outdoor activities await. Retreat to your private haven to enjoy the best of both worlds. Additional features include a 2-car garage and historic sheds that still stand on the property, adding to its unique allure. Delight in the perfect blend of rich history and modern luxury in this exceptional home.
| Price History | |
|---|---|
| 6/18/2024 | Listed $5,600,000 |
| 7/24/2024 | 12$4,950,000 |
| 11/22/2024 | 5$4,750,000 |
| 4/3/2025 | 13$4,150,000 |
| 10/2/2025 | 5$3,950,000 |
| 5/4/2026 | 6$3,750,000 |
General Features
| Living Area | 2809.0 |
|---|---|
| Sewer | Connected,PublicSewer |
| Heating | Baseboard,Radiant |
| Utilities | ElectricityAvailable,NaturalGasAvailable,PhoneAvailable,SewerAvailable,SnowRemoval,TrashCollection,CableAvailable,SewerConnected |
| Possession | DeliveryOfDeed |
| Roof | Composition |
| Appliances | Dishwasher,Disposal,Microwave,Oven,Refrigerator,RangeHood,Dryer,Washer |
| HOA Fee | 0.0 |
| Garage Spaces | 2.0 |
| Patio/Porch Features | Patio |
| Construction Materials | WoodSiding |
| Exclusions | No |
| Pets Allowed | Yes |
| Year Built | 1910 |
| View | Mountains,SkiArea |
| Levels | Two,MultiSplit |
| Property Subtype | SingleFamilyResidence |
| Tax Year | 2024 |
| Current Use | Residential |
| Parcel Number | 300133 |
| Community Features | TrailsPaths,PublicTransportation |
| County | Summit |
| New Construction | No |
| Property Type | Residential |
| HOA | No |
| Attached Garage | No |
| Subdivision Name | YINGLING AND MICKLES ADDITION SUB |
| Garage Y/N | Yes |
| Building Features | NotApplicable |
| Status | Pending |
| Directions | From Main Street Breckenridge,Left on Lincoln,home is located on the corner of Lincoln and High Street. |
| City | Breckenridge |
| Senior Community Y/N | No |
| Zoning Description | Single Family |
| MLS Area | Breckenridge |
| Lot Size Units | Acres |
| Lot Size Square Feet | 12501.72 |
| Carport Y/N | No |
| Spa Features | HotTub |
| Green Building Verification Type | Unknown |
| Property Attached Y/N | No |
| Land Lease Y/N | No |
| Tax Annual Amount | 9724.0 |
| Home Warranty Y/N | No |
| Property Condition | Resale |
| Lease Renewal Y/N | No |
| MLS Area Minor | Breckenridge-Blue River |
| Additional Parcels Y/N | No |
| Lease Considered Y/N | No |
| Rent Control Y/N | No |
| Virtual Tour | https://my.matterport.com/show/?m=46yPJcRtBB8&brand=0&guides=0 |
| Standard Status | Pending |
| Occupancy Type | Owner |
| Tax Lot | 1 |
| Property Sub Type Additional | SingleFamilyResidence |
| MobileHomeRemainsYN | No |
| PostalCity | Breckenridge |
| Legal Description | LOT 1,2 BLOCK 10 YINGLING & MICKLES ADDITION SUB |
| AttributionContact | (970) 333-8693 |
Interior Features
| Interior Amenities | Fireplace,MainLevelPrimary |
|---|---|
| Flooring | Carpet,Tile |
| Furnished Y/N | Partially |
| Total Fireplaces | 2 |
| Fireplace Features | Gas,WoodBurning |
| Basement (Y/N) | No |
| Air Conditioning Y/N | No |
| Heating Y/N | Yes |
| Fireplace Y/N | Yes |
| Half Baths | 1 |
| 3/4 Baths | 3 |
| Total Bedrooms | 4 |
| Room Type | DiningRoom,FamilyRoom,GreatRoom |
| LivingAreaSource | PublicRecords |
| Total Baths | 4 |
Exterior Features
| Parking Features | Garage |
|---|---|
| Lot Features | BordersNationalForest,CityLot,NearPublicTransit |
| Water Source | Public |
| Lot Size Area | 0.287 |
| Spa | Yes |
| Building Area Total | 2809.0 |
| Lot Size Acres | 0.287 |
| Road Surface Type | Paved |
| Lot Size Source | PublicRecords |
| Waterfront Y/N | No |
| Crops Included Y/N | No |
| Horse Y/N | No |
| Irrigation Water Rights Y/N | No |
Amenities
- Foreclosure
- Views
- Short Sale
- New Construction
- Adult 55+
- Lease To Own
- No HOA Fees
- Furnished
- Primary On Main
- Air Conditioning
- Seller Finance
- Green
- Fixer Upper
- Horse
- Golf
- Fireplace
- Deck
- Garage
- Basement
- Pool
Property vs Single Family Average in 80424
Price
Taxes
Year Built
Visits
 Copyright © 2026 Altitude MLS, Inc., a wholly owned subsidiary of Altitude REALTORS®. All rights reserved. The information being provided is for the consumer's non-commercial, personal use and may not be used for any purpose other than to identify prospective properties consumer may be interested in purchasing. The information provided is not guaranteed and should be independently verified. You may not reprint or redistribute the information, in whole or in part, without the expressed written
