
Address
93 Pelican Circle # 802, Breckenridge, CO
Price
$ 875,000
Property Attributes
- MLS#S1070850
- TypeCondos
- Listing Status Active
- CountySUMMIT
- CityBreckenridge
- AreaBreckenridge
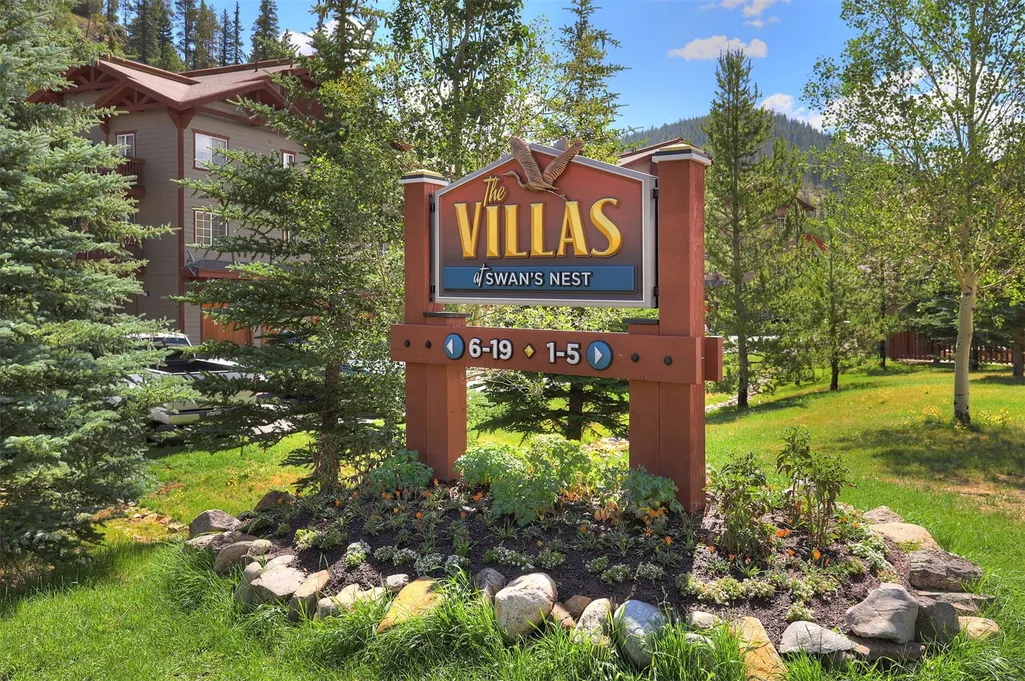
- NeighborhoodVILLAS AT SWANS NEST CONDO
- Zip80424
- StyleCondominium
- Year Built1999
- Taxes$ 3044
- Price$ 875,000
- Bedrooms2
- Full Bathrooms2
- Half Bathrooms0
- Sqr Footage1059
- Lot Size9.5494 Acres
Data Source:
Altitude MLS, Inc.
Property Description
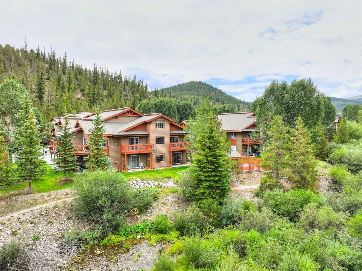
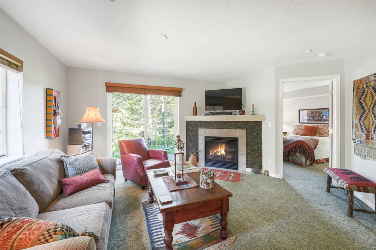
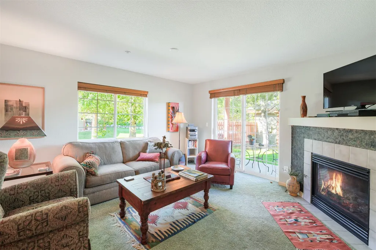
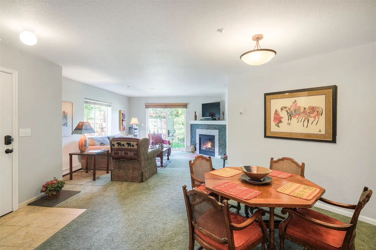
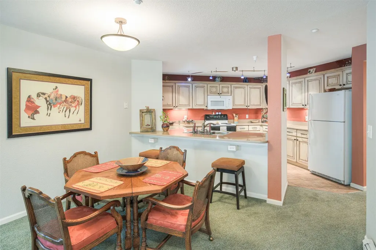
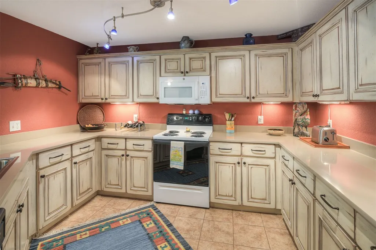
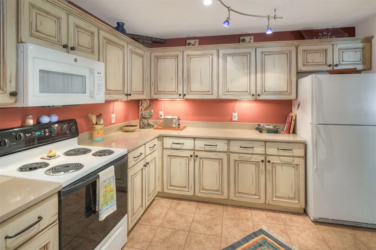
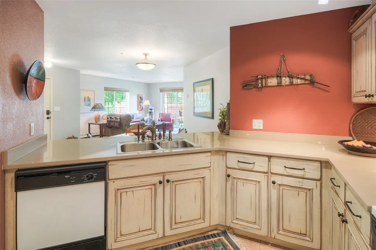
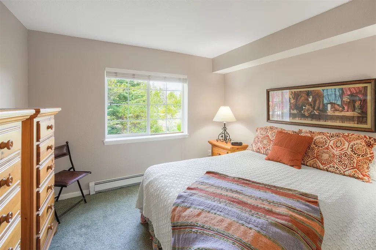
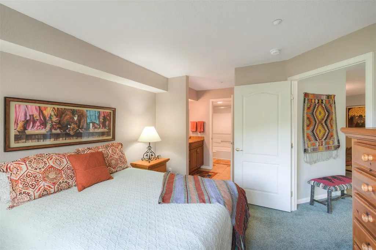
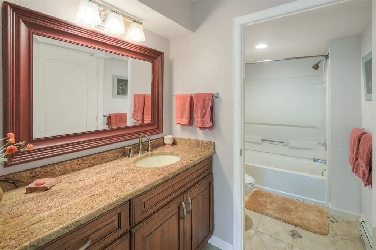
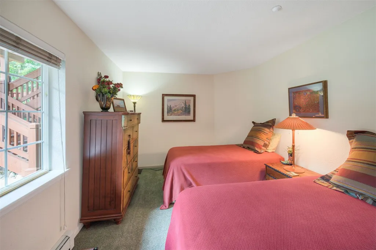
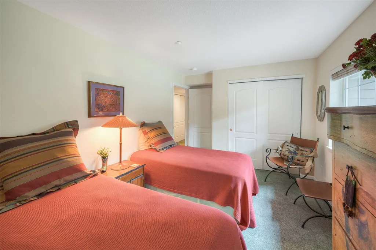
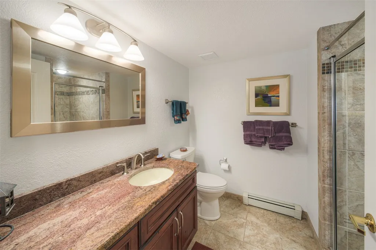
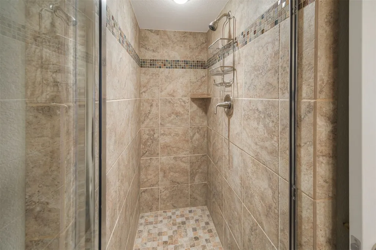
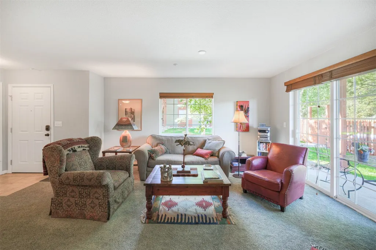
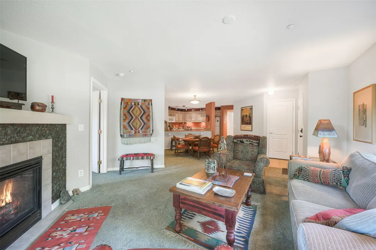
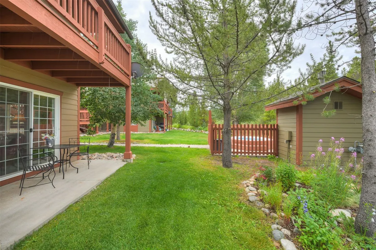
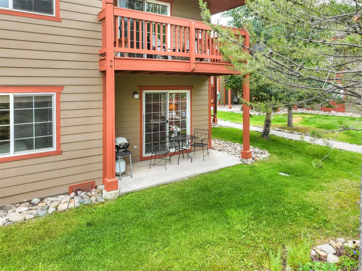
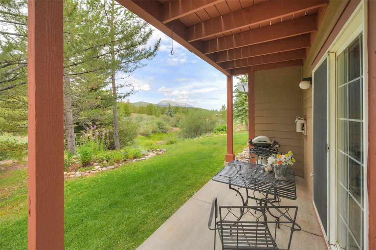
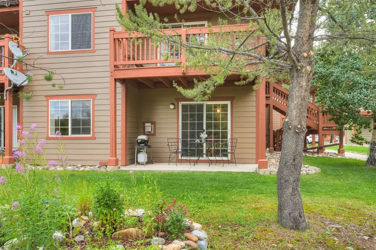
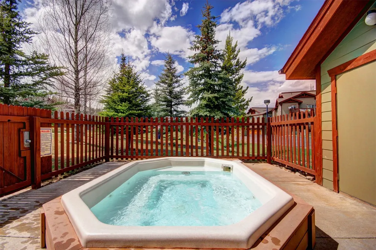
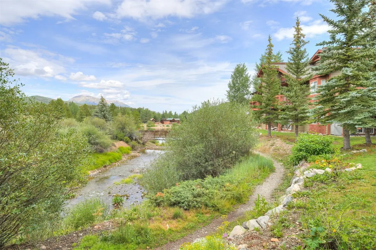
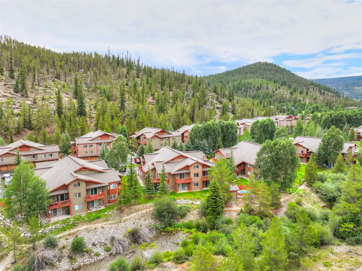
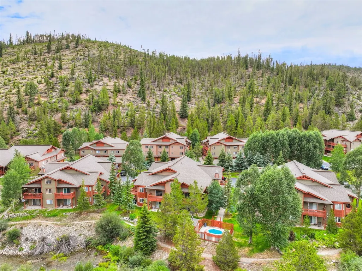
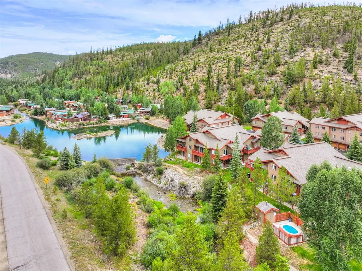
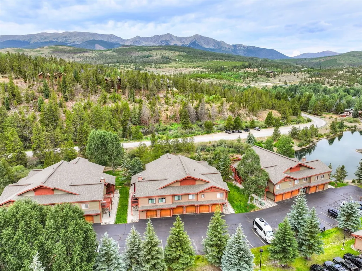
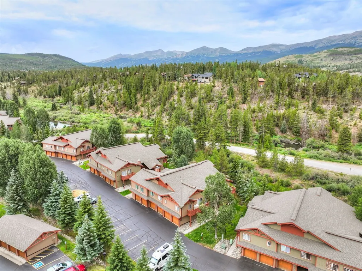
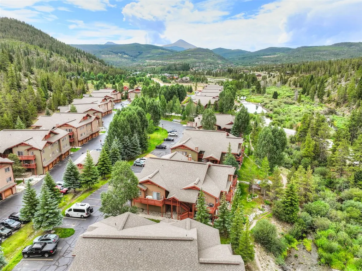
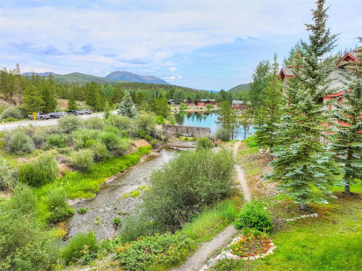
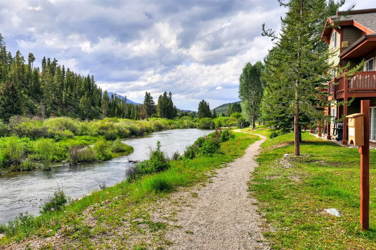
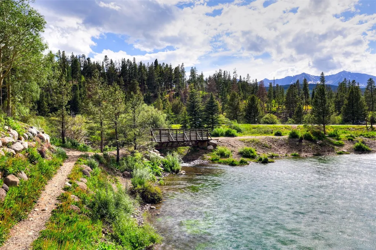
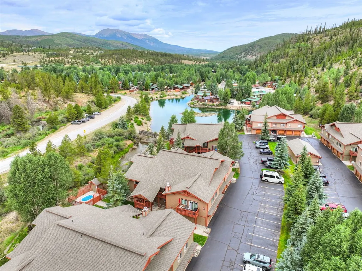
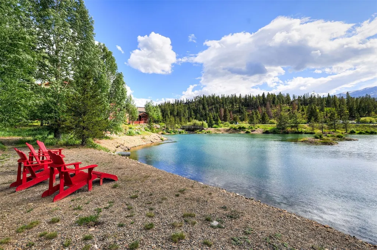
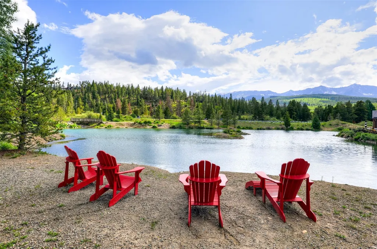
Main floor living at it's best. Rare and pristine 2-bedroom, 2-bath ground-floor Villas at Swan's Nest Condo with views of the Swan River and portions of the Ten-Mile Range. Enjoy the ease of single-level living with an attached garage and private patio. The thoughtfully designed floor plan offers bedrooms on opposite sides of the home, separated by a spacious living area and beautifully updated kitchen for added privacy. Recent updates include the kitchen, both bathrooms, and a remodeled fireplace, creating a warm and inviting mountain retreat. Step outside for easy access to landscaped gardens, Swan River, and miles of trails, including the Colorado Trail. Ideal as a full-time residence, weekend getaway, or investment property in a peaceful mountain setting.
| Price History | |
|---|---|
| 8/5/2026 | Listed $889,000 |
| 9/2/2026 | 2$875,000 |
General Features
| Sewer | Connected,Public Sewer |
|---|---|
| Heating | Baseboard |
| Utilities | Electricity Available,Natural Gas Available,Phone Available,Sewer Available,Snow Removal,Trash Collection,Water Available,Cable Available,Sewer Connected |
| Possession | Delivery Of Deed |
| Roof | Asphalt |
| Appliances | Dryer,Dishwasher,Electric Cooktop,Electric Range,Disposal,Microwave,Refrigerator,Washer,Washer/Dryer |
| HOA Fee | 7800 |
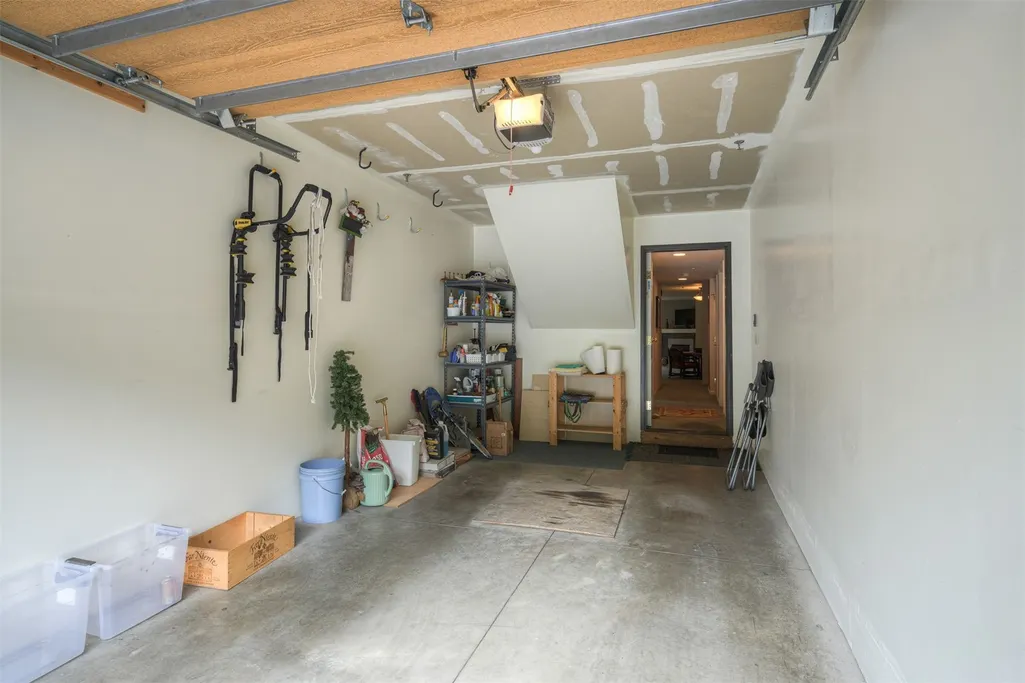
| Garage Spaces | 1 |
| Patio/Porch Features | Patio |
| Construction Materials | Wood Frame |
| Exclusions | No |
| Pets Allowed | Owner Only,Pet Restrictions |
| Year Built | 1999 |
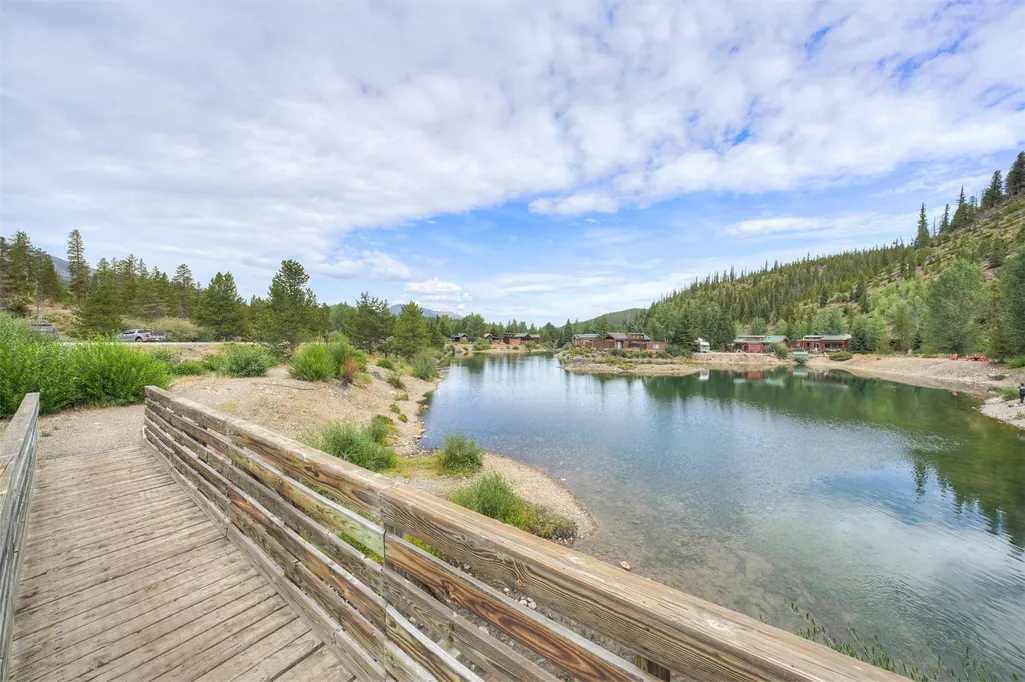
| View | Mountain(s),Pond,River,Southern Exposure,Creek/Stream,Valley,Trees/Woods,Water |
| Levels | One |
| Unit Number | 802 |
| Property Subtype | Condominium |
| Tax Year | 2025 |
| Current Use | Residential |
| Waterfront Features | River Front |
| Community Features | Club Membership Available,Golf,Trails/Paths |
| Assoc Fee Paid Per | Annually |
| County | Summit |
| Property Type | Residential |
| HOA | Yes |
| Subdivision Name | VILLAS AT SWANS NEST CONDO |
| Garage Y/N | Yes |
| Full Baths | 2 |
| Status | Active |
| Directions | Hwy 9 to Revett Drive. Left on Pelican Circle and immediate left turn to the North. Unit is in 3rd building on Right. Unit 802 in on the ground floor and backside of the building. |
| City | Breckenridge |
| Zoning Description | Planned Unit Development |
| MLS Area | Breckenridge |
| Lot Size Units | Acres |
| Lot Size Square Feet | 415971.86 |
| Green Building Verification Type | None |
| Tax Annual Amount | 3044.99 |
| Property Condition | Resale |
| MLS Area Minor | Breckenridge-Blue River |
| Standard Status | Active |
| Occupancy Type | Vacant |
| Tax Lot | 802 |
| Property Sub Type Additional | Condominium |
| PostalCity | Breckenridge |
| Legal Description | UNIT 802 BLDG 8 VILLAS AT SWAN S NEST CONDO PHASE 1 |
Interior Features
| Interior Amenities | Fireplace,Main Level Primary,Cable TV |
|---|---|
| Flooring | Carpet,Tile |
| Furnished Y/N | Furnished |
| Fireplace Features | Gas |
| Total Stories | 2 |
| Heating Y/N | Yes |
| Fireplace Y/N | Yes |
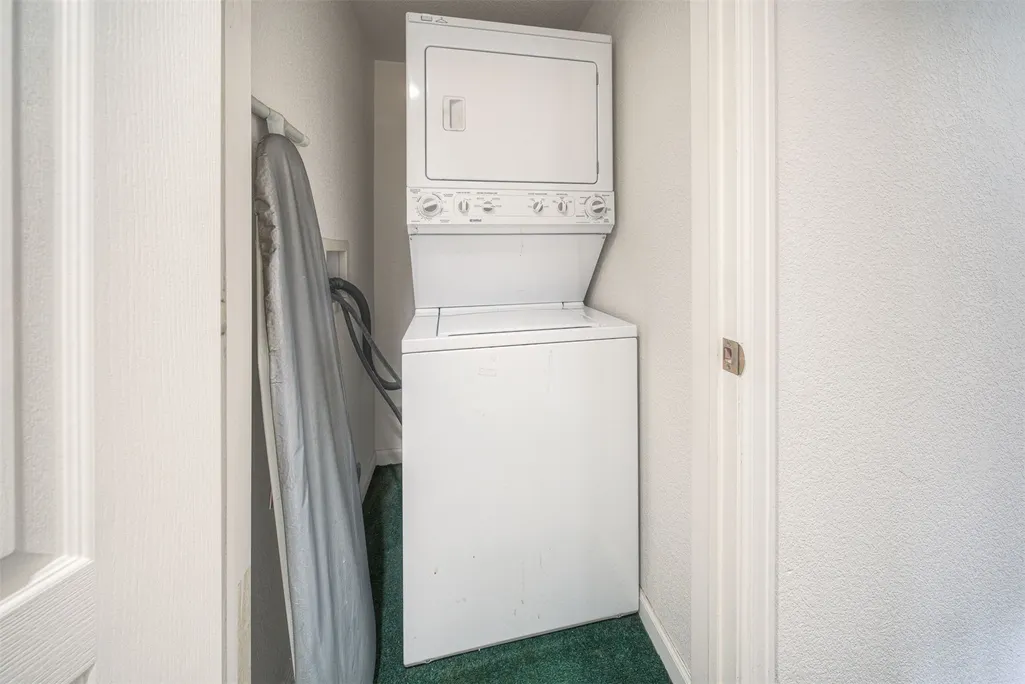
| Laundry Features | In Unit |
| Total Bedrooms | 2 |
| Entry Level | 1 |
| Room Type | None |
| LivingAreaSource | Public Records |
| Total Baths | 2 |
Exterior Features
| Parking Features | Garage |
|---|---|
| Lot Features | Borders National Forest |
| Water Source | Public |
| Lot Size Area | 9.5494 |
| Foundation Details | Poured |
| Building Area Total | 1059 |
| Lot Size Acres | 9.5494 |
| Road Surface Type | Paved |
| Frontage Type | River |
| Waterfront Y/N | Yes |
| Other Equipment | Satellite Dish |
Amenities
- Foreclosure
- Views
- Short Sale
- New Construction
- Adult 55+
- Lease To Own
- No HOA Fees
- Furnished
- Pets
- Primary On Main
- Air Conditioning
- Seller Finance
- Green
- Fixer Upper
- Horse
- Golf
- Fireplace
- Deck
- Garage
- Basement
- Pool
Property vs Condos Average in 80424
Price
Taxes
Year Built
Visits
 Copyright © 2026 Altitude MLS, Inc., a wholly owned subsidiary of Altitude REALTORS®. All rights reserved. The information being provided is for the consumer's non-commercial, personal use and may not be used for any purpose other than to identify prospective properties consumer may be interested in purchasing. The information provided is not guaranteed and should be independently verified. You may not reprint or redistribute the information, in whole or in part, without the expressed written
