
Address
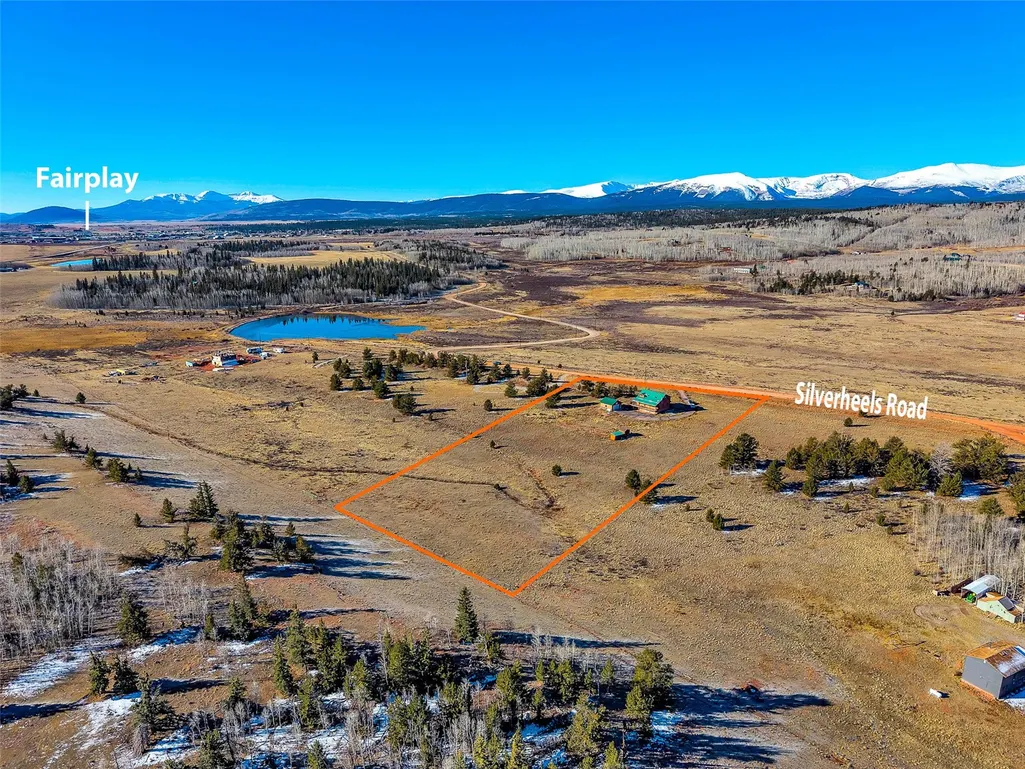
1528 Silverheels Road, Fairplay, CO
Price
$ 875,000
Property Attributes
- MLS#S1068197
- TypeSingle Family
- Listing Status Active
- CountyPARK
- CityFairplay
- AreaPark County
- NeighborhoodSILVERHEELS RANCH
- Zip80440
- StyleSingle Family Residence
- Year Built1997
- Taxes$ 4366
- Price$ 875,000
- Bedrooms3
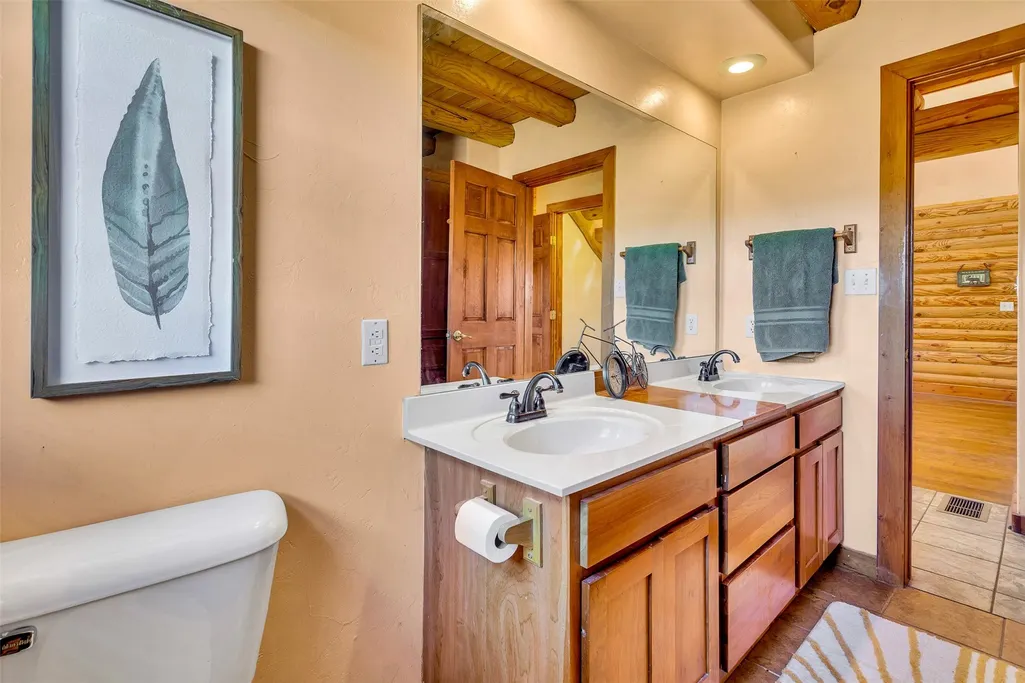
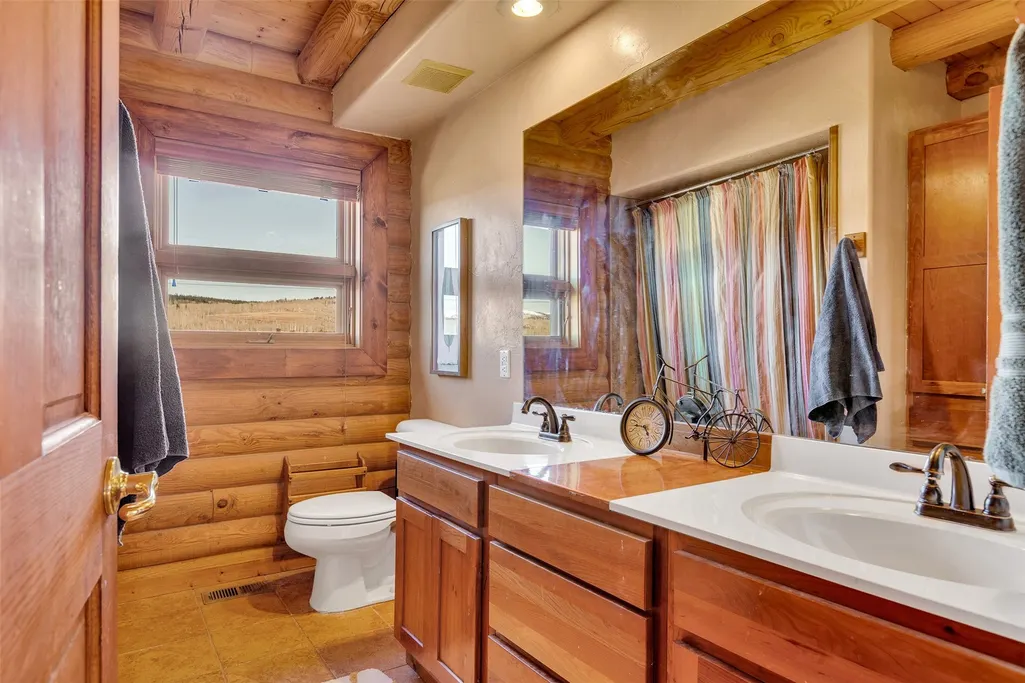
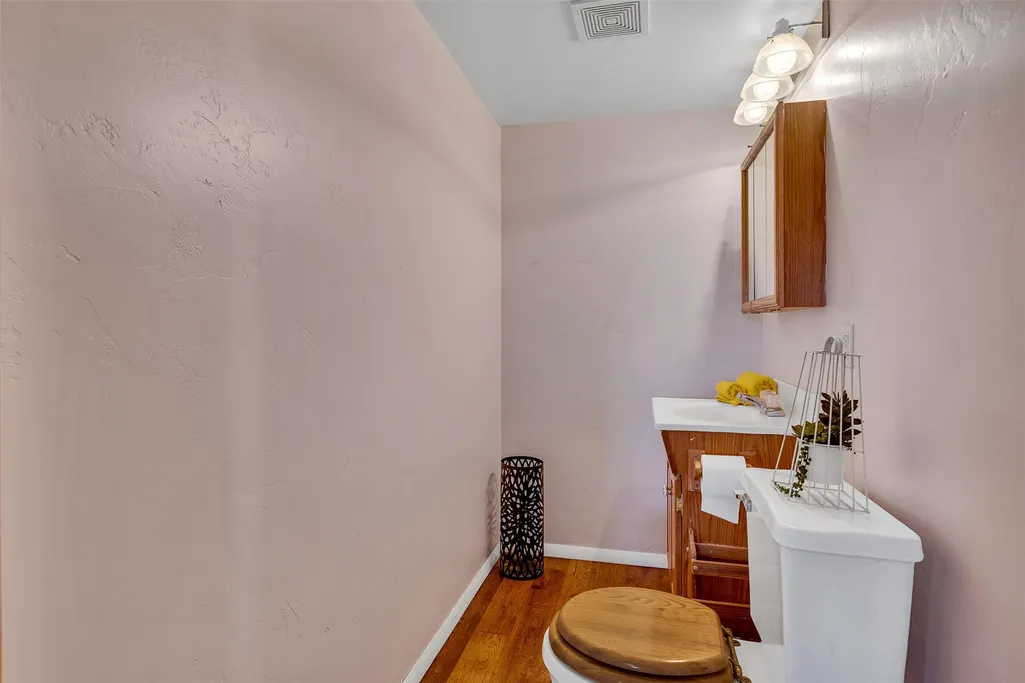
- Full Bathrooms2
- Half Bathrooms1
- Sqr Footage3516
- Lot Size5 Acres
Data Source:
Altitude MLS, Inc.
Property Description
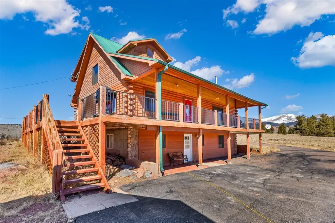
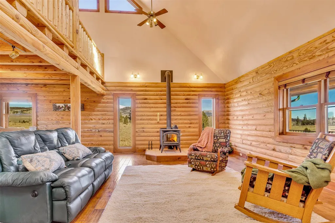
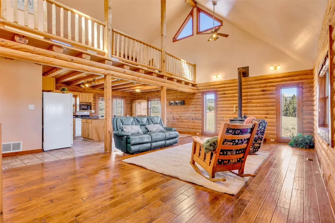
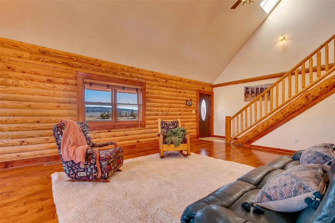
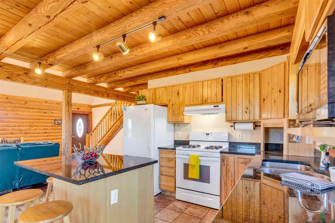
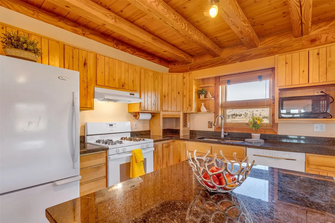
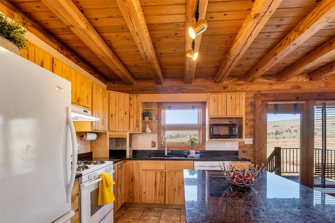
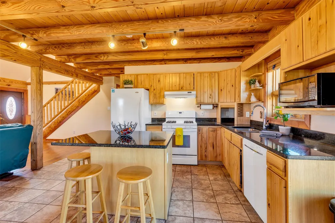
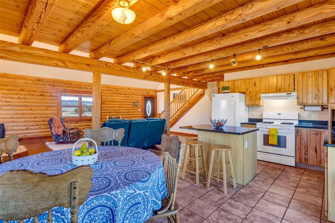
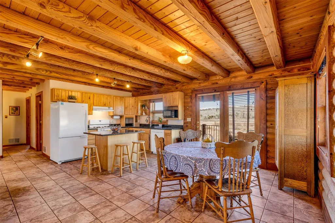
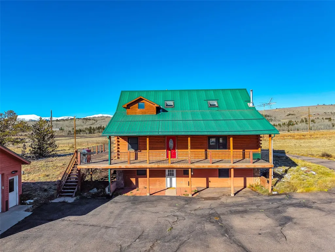
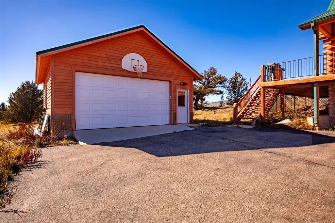
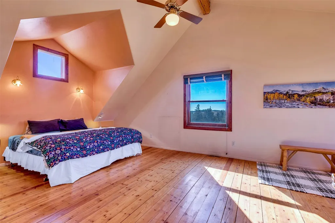
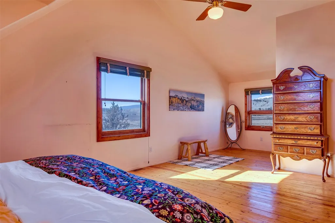
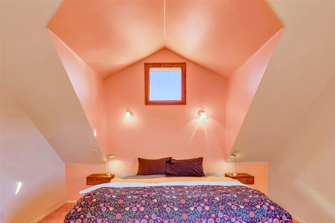
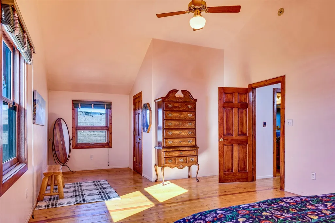
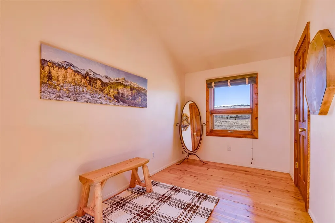
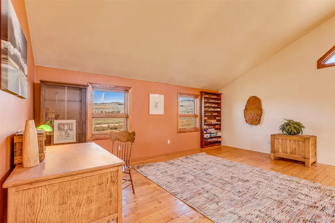
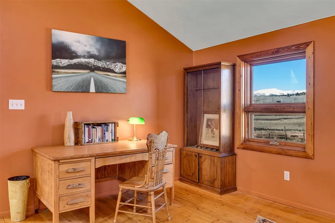
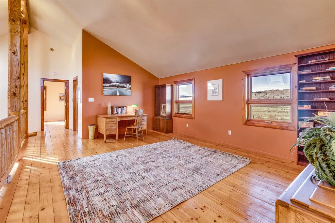
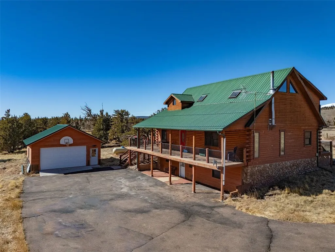
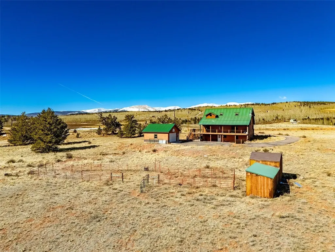
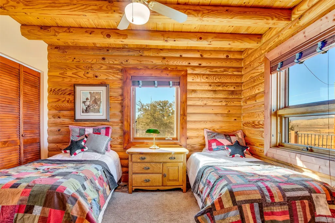
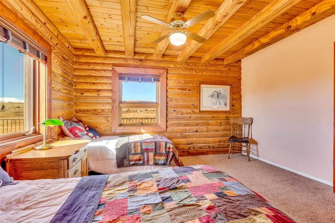
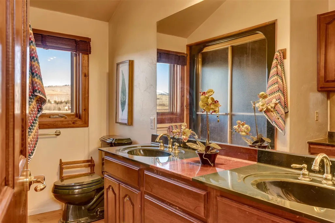
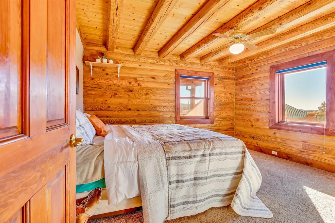
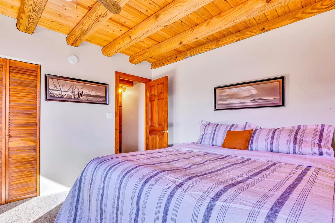
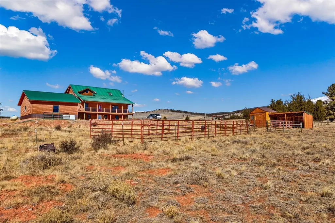
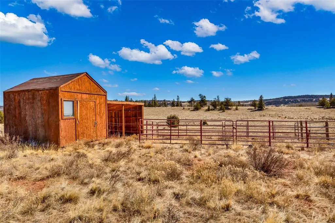
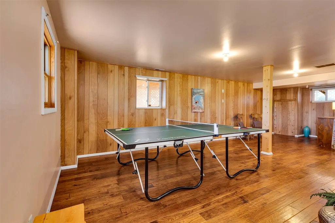
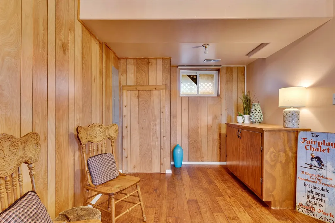
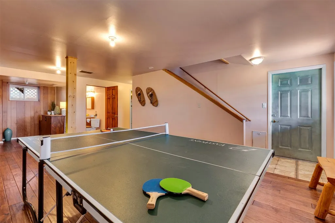
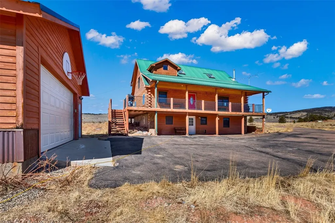
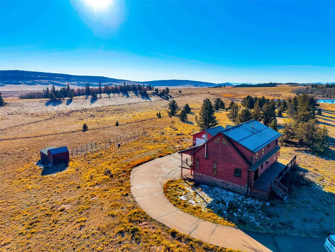
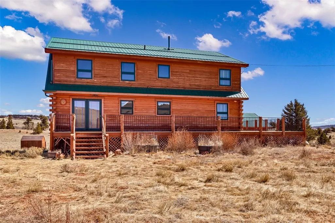
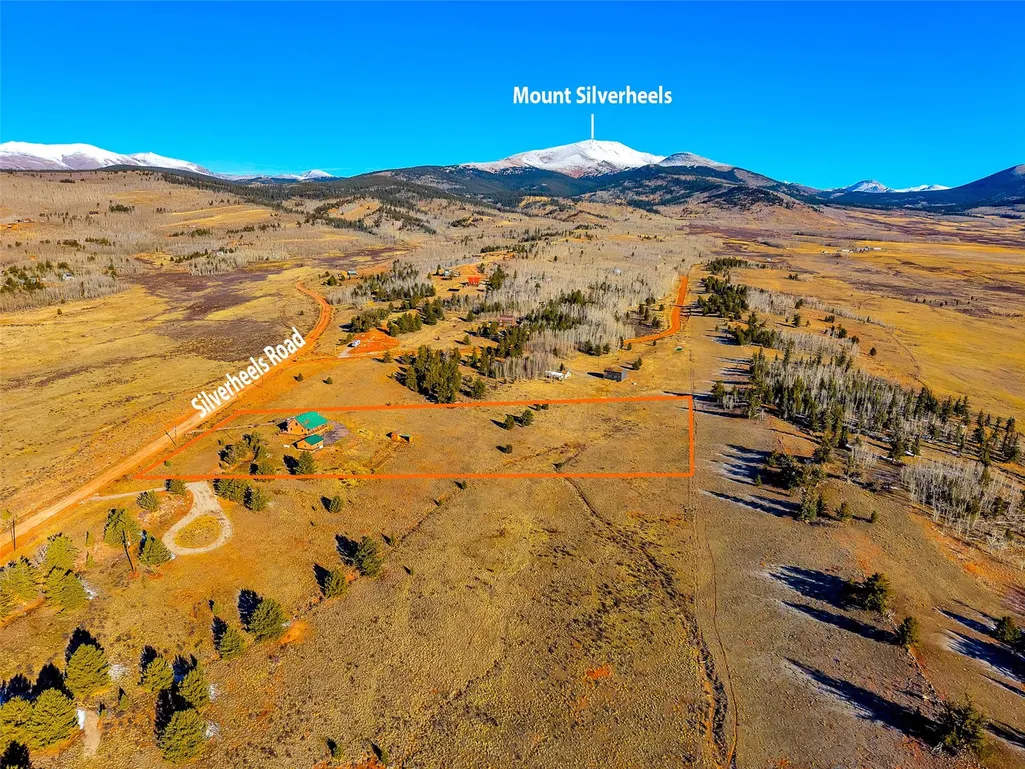
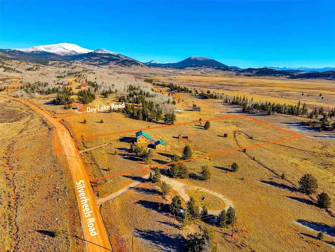
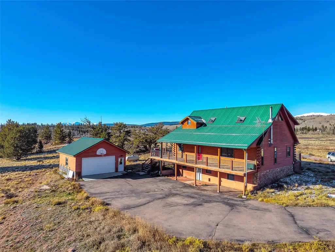
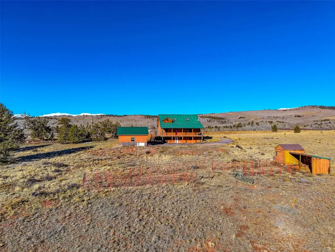
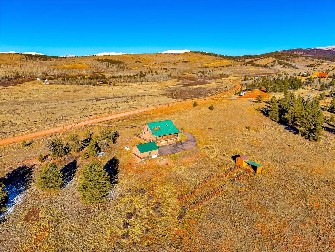
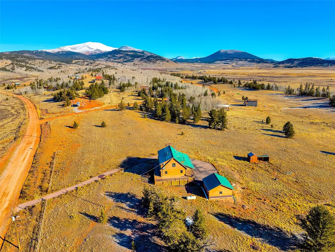
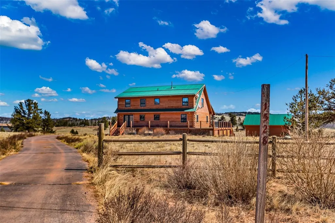
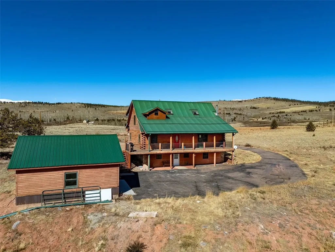
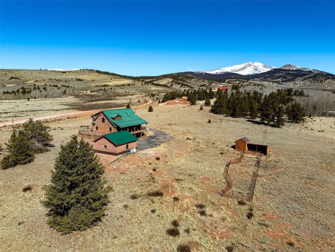
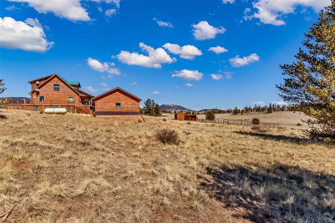
Get the best of both worlds in Silverheels Ranch: a truly authentic Colorado log home experience with a quick, scenic commute to world-class skiing & entertainment in Breckenridge! This spectacular 3-bedroom + loft, 3-bathroom log masterpiece offers 5 fully usable acres bordering a massive 1,200-acre ranch, all while keeping you highly connected to the Fairplay/Alma & Breckenridge communities. Perfectly positioned to unplug without sacrificing access: a quick, scenic drive gets you to the charm of Fairplay or the world-class slopes of Breckenridge. Plus, connectivity to Buena Vista and the entire Denver Metro Area makes weekend escapes & trips seamless. Inside, natural light floods the impressive log structure. The home features multiple dedicated zones for modern living: a beautiful Great Room, a downstairs game room/entertainment hub, and a bright upstairs loft perfect for a home office, studio, or overflow space. Enjoy stunning, unobstructed mountain views & exclusive access to private, stocked fishing ponds and National Forest access right within the neighborhood. Designed for the active Colorado enthusiast, the oversized 2-car garage ensures your skis, mountain bikes, and snow gear are always warm, organized, and ready to go. A dedicated lower level laundry & a massive basement flex space/workshop/fitness zone mean chores & projects stay neatly organized and out of sight. While your proximity to Breckenridge is key, this home offers unparalleled value in usable land & flexible space. The property is ready for your animals on day one, featuring a barn & horse corral. Or simply enjoy the space & privacy that this large acreage provides, and take advantage of the direct access to nearby National Forest land & neighborhood Open Space for incredible trail riding, hiking & exploration. This is your command center for the ultimate Colorado life with mountain privacy, equestrian possibility, and world-class ski access close by! CHECK IT OUT!
| Elementary School | Middle School | High School |
|---|---|---|
| Edith Teter Elementary School | South Park Middle School | South Park High School |
| Price History | |
|---|---|
| 4/14/2026 | Listed $875,000 |
General Features
| Sewer | Septic Tank |
|---|---|
| Heating | Forced Air,Propane,Wood Stove |
| Utilities | Electricity Available,Propane,Snow Removal,See Remarks,Trash Collection,Septic Available |
| Possession | Delivery Of Deed |
| Roof | Metal |
| Appliances | Dishwasher,Microwave,Range,Refrigerator,Dryer,Washer |
| HOA Fee | 80 |
| Garage Spaces | 2 |
| Patio/Porch Features | Deck |
| Construction Materials | Log |
| Exclusions | Yes |
| Pets Allowed | Yes |
| Year Built | 1997 |
| View | Meadow,Mountain(s),Trees/Woods |
| Levels | Three Or More,Multi/Split |
| Property Subtype | Single Family Residence |
| Tax Year | 2025 |
| Community Features | See Remarks,Trails/Paths |
| Assoc Fee Paid Per | Annually |
| County | Park |
| Property Type | Residential |
| HOA | Yes |
| Subdivision Name | SILVERHEELS RANCH |
| Garage Y/N | Yes |
| Building Features | See Remarks |
| Other Structures | Stable(s),Shed(s) |
| Total Rooms | 14 |
| Full Baths | 1 |
| Status | Active |
| Directions | From Alma,Highway 9 S to Fairplay. At the traffic light,turn left onto US-285. Turn left onto Silverheels Rd. Go 1.5mi then turn right. |
| High School | South Park |
| City | Fairplay |
| Zoning Description | Residential Rural |
| MLS Area | Park County |
| Lot Size Units | Acres |
| Lot Size Square Feet | 217800 |
| Green Building Verification Type | Unknown |
| Elementary School | Edith Teter |
| Tax Annual Amount | 4366.1 |
| Middle/Junior High School | South Park |
| Property Condition | Resale |
| Standard Status | Active |
| Occupancy Type | Vacant |
| Tax Lot | 22 |
| Ownership Type | Sole Proprietor |
| Property Sub Type Additional | Single Family Residence |
| PostalCity | Fairplay |
| Legal Description | T09 R77 S22 SW4 SILVERHEELS RANCH FILING 1 LOT 022 |
Interior Features
| Interior Amenities | Ceiling Fan(s),Kitchen Island,Open Floorplan,See Remarks,Vaulted Ceiling(s),Wood Burning Stove,Utility Room |
|---|---|
| Basement | Walk-Out Access,Finished |
| Flooring | Carpet,Laminate,See Remarks,Tile,Wood |
| Furnished Y/N | Partially |
| Fireplace Features | Wood Burning Stove |
| Basement (Y/N) | Yes |
| Heating Y/N | Yes |
| Half Baths | 1 |
| 3/4 Baths | 1 |
| Total Bedrooms | 3 |
| Room Type | Dining Room,Eat-in Kitchen,Other,Recreation,Utility Room |
| LivingAreaSource | Public Records |
| Total Baths | 3 |
Exterior Features
| Parking Features | Detached,Garage |
|---|---|
| Lot Features | See Remarks |
| Water Source | Private,Well |
| Lot Size Area | 5 |
| Building Area Total | 3516 |
| Lot Size Acres | 5 |
| Road Surface Type | Dirt |
| Lot Size Source | Public Records |
| Other Equipment | Satellite Dish |
| Road Responsibility | Public Maintained Road |
| Horse Y/N | Yes |
Amenities
- Foreclosure
- Views
- Short Sale
- New Construction
- Adult 55+
- Lease To Own
- No HOA Fees
- Furnished
- Primary On Main
- Air Conditioning
- Seller Finance
- Green
- Fixer Upper
- Horse
- Golf
- Fireplace
- Deck
- Garage
- Basement
- Pool
Property vs Single Family Average in 80440
Price
Taxes
Year Built
Visits
 Copyright © 2026 Altitude MLS, Inc., a wholly owned subsidiary of Altitude REALTORS®. All rights reserved. The information being provided is for the consumer's non-commercial, personal use and may not be used for any purpose other than to identify prospective properties consumer may be interested in purchasing. The information provided is not guaranteed and should be independently verified. You may not reprint or redistribute the information, in whole or in part, without the expressed written
