
Address
331 Canthook Lane, Fairplay, CO
Price
$ 1,250,000
Property Attributes
- MLS#S1071290
- TypeSingle Family
- Listing Status Active
- CountyPARK
- CityFairplay
- AreaPark County
- NeighborhoodSILVERHEELS RANCH
- Zip80440
- StyleSingle Family Residence
- Year Built1992
- Taxes$ 3521
- Price$ 1,250,000
- Bedrooms4
- Full Bathrooms3
- Half Bathrooms0
- Sqr Footage4240
- Lot Size5 Acres
Data Source:
Altitude MLS, Inc.
Property Description
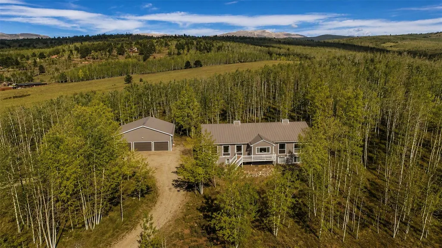
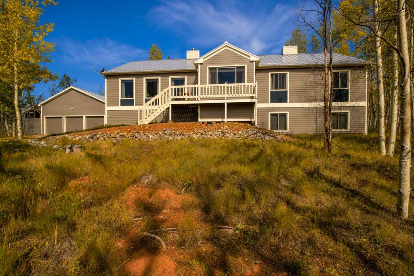
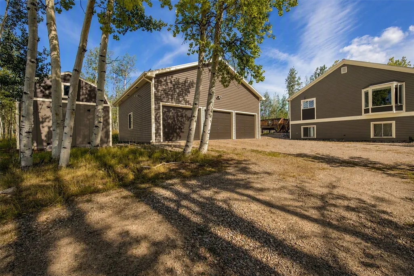
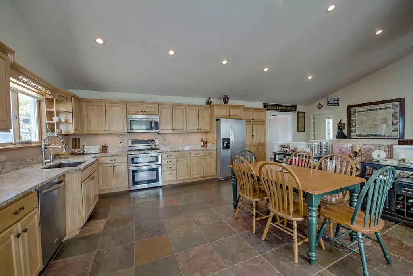
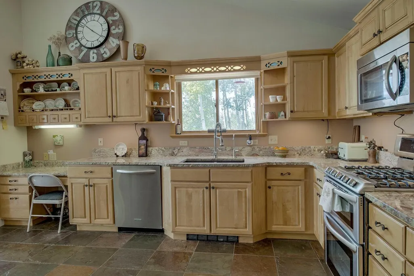
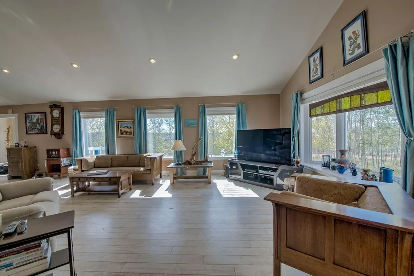
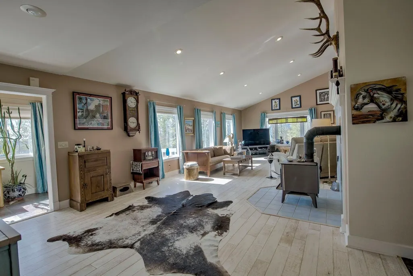
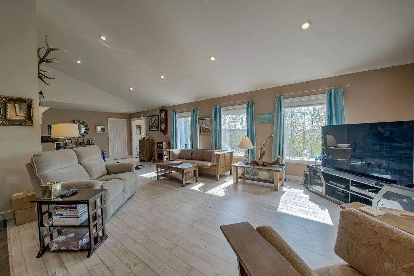
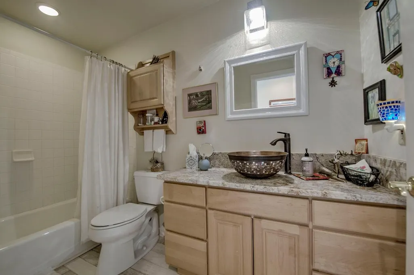
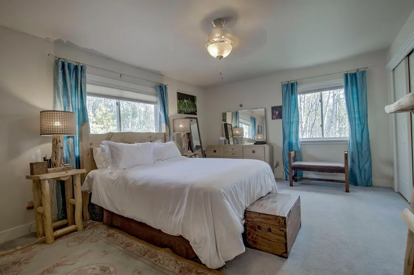
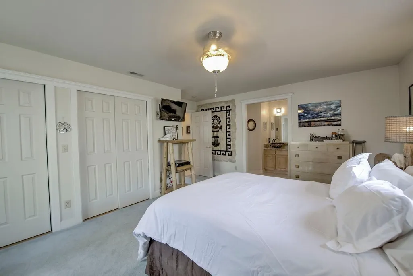
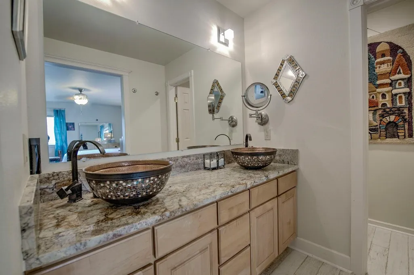
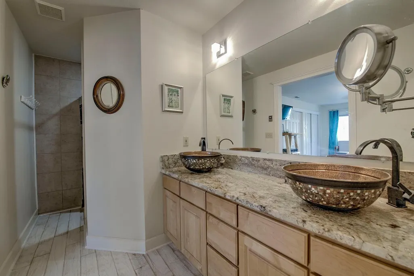
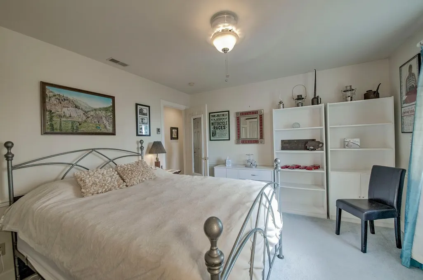
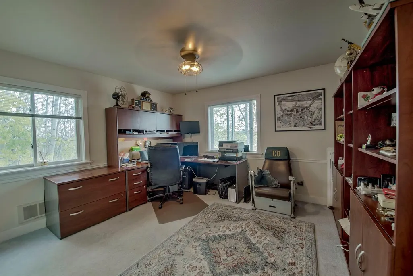
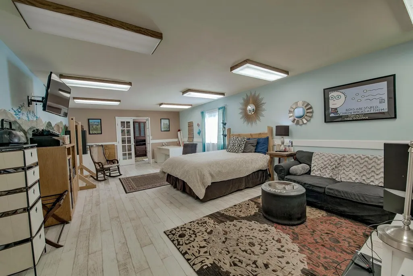
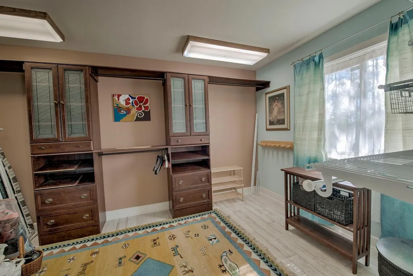
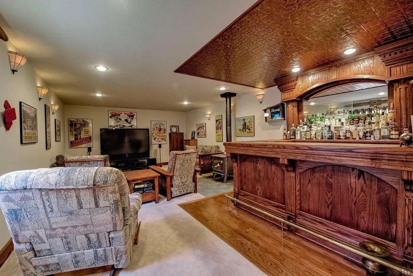
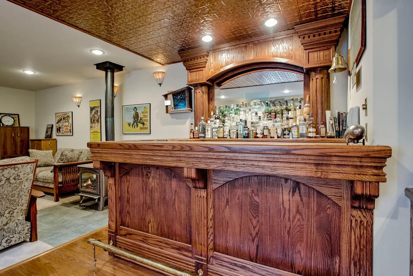
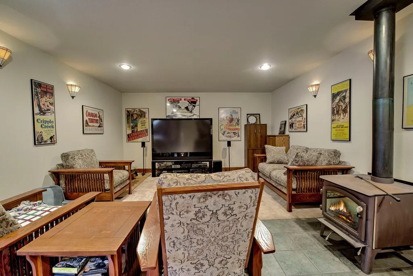
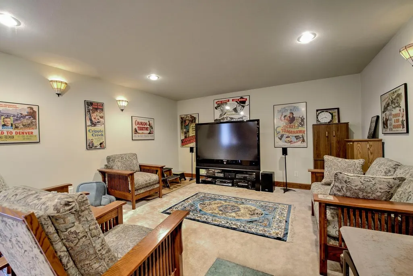
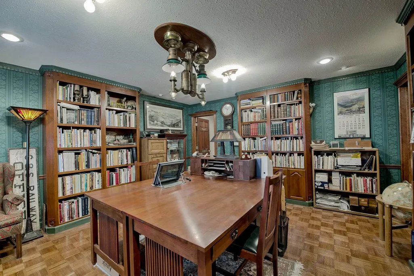
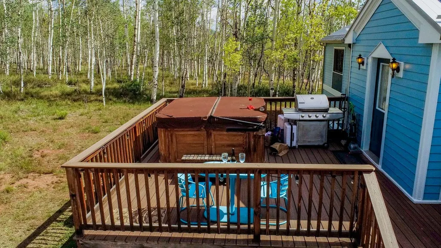
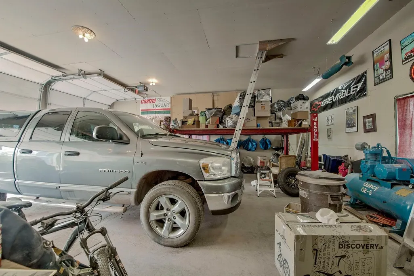
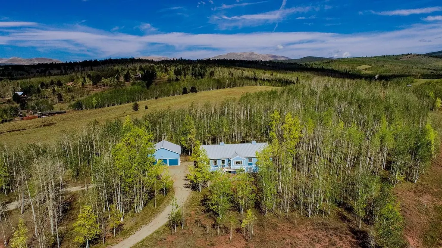
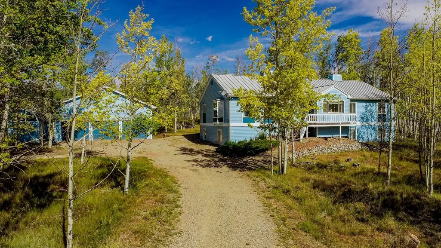
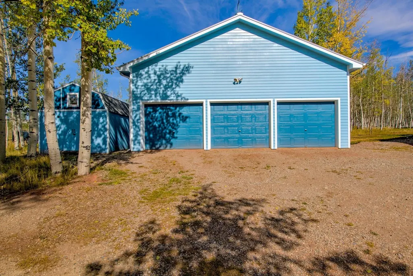
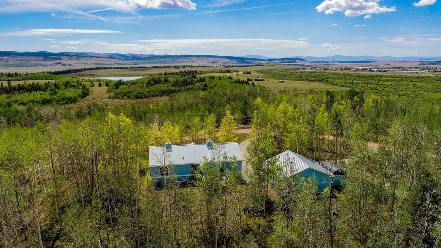
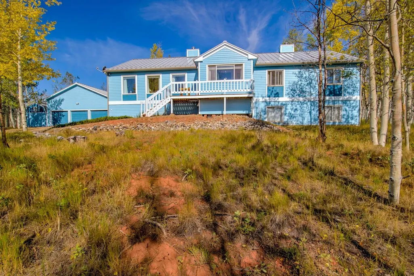
Nestled among the aspens on 5 private wooded acres, this exceptional mountain retreat offers the perfect blend of privacy, comfort, and convenience. Designed for gathering and entertaining, the home features a spacious kitchen and family room combination with vaulted ceilings, in-floor radiant heat throughout, and two cozy wood stoves that add warmth and mountain ambiance. The main floor primary suite provides convenient single-level living, while the finished lower level includes a large guest suite, a stunning library/office, media room, and a nostalgic wet bar, creating additional space for relaxing and entertaining. High-speed fiber optic internet makes this home ideal as a full-time residence, vacation getaway, or investment property with rental opportunities. Additionally, new metal roof was installed in 2021. You'll also find an oversized 3-car garage complete with a lift, plus a custom-built storage shed with high ceilings and ample room for all your mountain toys. The horseshoe driveway provides easy pull-through access for a camper, trailer, or recreational vehicles. Step onto the deck and soak in the serenity in your hot tub while enjoying wildlife, and breathtaking star-filled skies that make mountain living so special. Enjoy the peace and quiet of your private setting while remaining just minutes from Hwy 285, with easy access to Breckenridge (~35 minutes), Buena Vista (~40 minutes), and the greater Denver area (~1 hour 20 minutes). Whether your adventures are on the trails, slopes, rivers, or simply in your own backyard, this mountain home is ready to be enjoyed year-round. Bring your summer and winter gear and make this incredible Colorado retreat your own before it's gone! Remote work, streaming, and staying connected are easy here with high-speed fiber optic internet. In Fairplay, this level of connectivity is rare and highly desirable!
| Elementary School | Middle School | High School |
|---|---|---|
| Edith Teter Elementary School | South Park Middle School | South Park High School |
| Price History | |
|---|---|
| 8/27/2026 | Listed $1,250,000 |
General Features
| Sewer | Septic Tank |
|---|---|
| Heating | Radiant,Wood Stove |
| Utilities | Electricity Available,Natural Gas Available,High Speed Internet Available,Phone Available,Snow Removal,See Remarks,Trash Collection,Septic Available |
| Possession | Delivery Of Deed |
| Roof | Metal,See Remarks |
| Appliances | Convection Oven,Double Oven,Gas Range,Microwave Hood Fan,Microwave,Water Softener,Some Electric Appliances,Dryer,Washer |
| HOA Fee | 160 |
| Patio/Porch Features | Deck,Patio |
| Construction Materials | Wood Siding |
| Exclusions | No |
| Pets Allowed | Yes |
| Year Built | 1992 |
| View | Mountain(s),Trees/Woods |
| Levels | Two |
| Property Subtype | Single Family Residence |
| Tax Year | 2025 |
| Community Features | See Remarks |
| Assoc Fee Paid Per | Annually |
| County | Park |
| Property Type | Residential |
| HOA | Yes |
| Subdivision Name | SILVERHEELS RANCH |
| Garage Y/N | Yes |
| Building Features | See Remarks |
| Other Structures | Shed(s) |
| Total Rooms | 13 |
| Full Baths | 1 |
| Status | Active |
| Directions | GPS should get you there! From Breckenridge: Head South on Hwy 9. In about 22 miles,turn left on US-285. In approx .8 miles,turn left onto Silverheels Rd. In approx .8 miles turn left onto Little B |
| High School | South Park |
| City | Fairplay |
| Zoning Description | Residential Rural |
| MLS Area | Park County |
| Lot Size Units | Acres |
| Lot Size Square Feet | 217800 |
| Spa Features | Hot Tub |
| Green Building Verification Type | Unknown |
| Elementary School | Edith Teter |
| Tax Annual Amount | 3521.98 |
| Middle/Junior High School | South Park |
| Property Condition | Resale |
| MLS Area Minor | Unknown |
| Standard Status | Active |
| Occupancy Type | Owner |
| Tax Lot | 154 |
| Property Sub Type Additional | Single Family Residence |
| PostalCity | Fairplay |
| Legal Description | T09 R77 S28 NE4 SILVERHEELS RANCH FILING 2 LOT 154 |
Interior Features
| Interior Amenities | Ceiling Fan(s),Fireplace,Granite Counters,High Ceilings,High Speed Internet,Primary Suite,Open Floorplan,Pantry,See Remarks,Vaulted Ceiling(s),Utility Room |
|---|---|
| Basement | Finished |
| Flooring | Tile,Wood |
| Furnished Y/N | Partially |
| Total Fireplaces | 2 |
| Fireplace Features | Wood Burning |
| Basement (Y/N) | Yes |
| Heating Y/N | Yes |
| Fireplace Y/N | Yes |
| 3/4 Baths | 2 |
| Laundry Features | In Unit |
| Total Bedrooms | 4 |
| Room Type | Dining Room,Eat-in Kitchen,Family Room,Great Room,Library,Media Room,Other,Study,Utility Room |
| LivingAreaSource | Public Records |
| Total Baths | 3 |
Exterior Features
| Parking Features | Circular Driveway,Detached,Garage,RV Access/Parking,Three or more Spaces,See Remarks |
|---|---|
| Lot Features | See Remarks |
| Water Source | Well |
| Lot Size Area | 5 |
| Spa | Yes |
| Building Area Total | 4240 |
| Lot Size Acres | 5 |
| Road Surface Type | Dirt |
| Lot Size Source | Public Records |
| Other Equipment | Satellite Dish |
Amenities
- Foreclosure
- Views
- Short Sale
- New Construction
- Adult 55+
- Lease To Own
- No HOA Fees
- Furnished
- Primary On Main
- Air Conditioning
- Seller Finance
- Green
- Fixer Upper
- Horse
- Golf
- Fireplace
- Deck
- Garage
- Basement
- Pool
Property vs Single Family Average in 80440
Price
Taxes
Year Built
Visits
 Copyright © 2026 Altitude MLS, Inc., a wholly owned subsidiary of Altitude REALTORS®. All rights reserved. The information being provided is for the consumer's non-commercial, personal use and may not be used for any purpose other than to identify prospective properties consumer may be interested in purchasing. The information provided is not guaranteed and should be independently verified. You may not reprint or redistribute the information, in whole or in part, without the expressed written
